
Your Online
Architect.
At The Design Gesture, we provide complete architectural design and visualization services for clients across the world. We combine technical precision with creative thinking to transform your ideas into accurate drawings, immersive 3D models, and photorealistic visualizations.
Verified Freelance Profile
Trusted by clients on Fiverr for architectural design and visualization services.
View Fiverr Profile →Architecture that is understood before it is built.
The Design Gesture is an architecture and visualization practice focused on helping clients turn ideas into clear, accurate and compelling architectural work.
From architectural drawings and 3D modelling to photorealistic visualization, animation and VR, the workflow combines architectural understanding with digital production.
Every project is approached with attention to detail, clear communication and a focus on delivering work that can actually help move the project forward.
From drawings to final visualization.
A closer look at the work, process and thinking behind The Design Gesture.
A complete digital architecture workflow.
Architectural Design
Concept development, planning and architectural solutions shaped around the requirements of each project.
CAD Drafting
Accurate AutoCAD drawings and architectural documentation developed with attention to detail.
Revit Drafting
Detailed Revit-based architectural drafting and documentation for design and construction workflows.
3D Modelling
Detailed architectural models developed from drawings, sketches, references or existing designs.
Photorealistic Rendering
Interior and exterior visualizations designed to communicate materials, atmosphere, scale and design intent.
Animation & VR
Walkthroughs, architectural animations and immersive VR experiences for presenting spaces before they are built.
A selection of work across different scales and places.
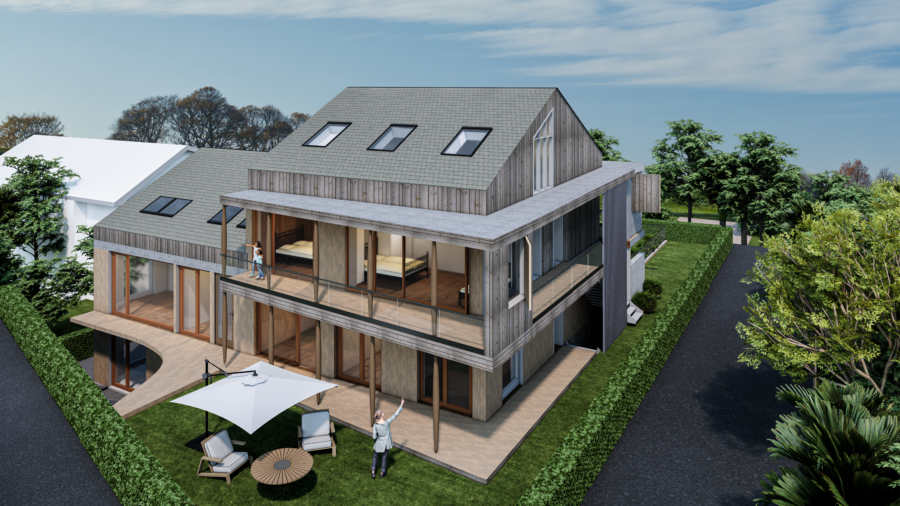
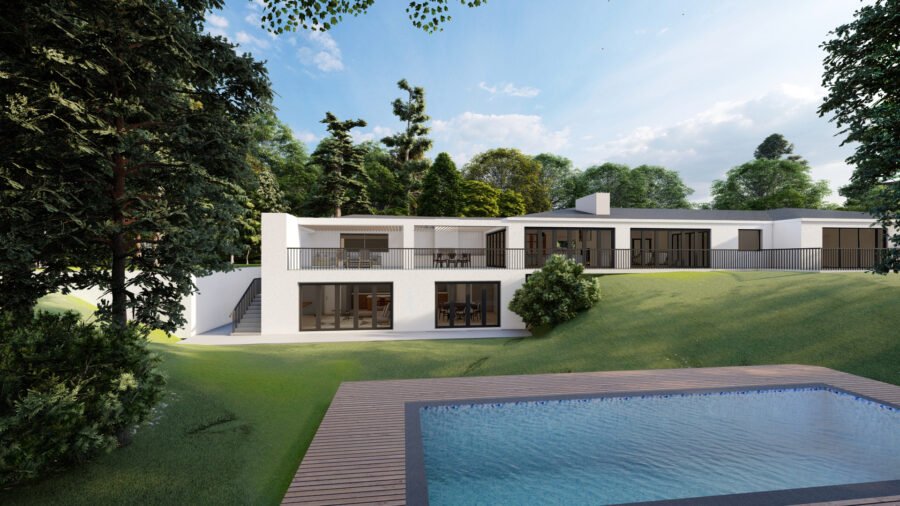
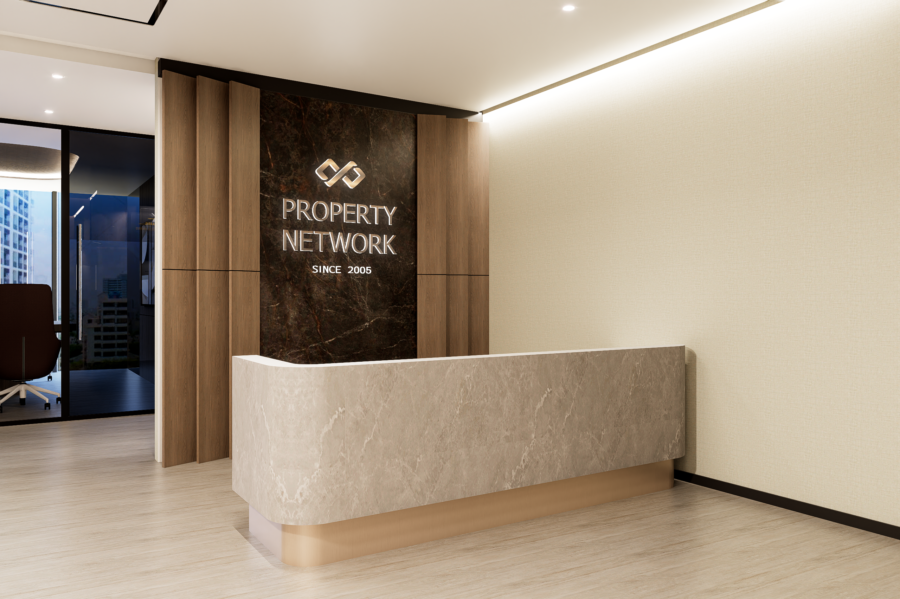
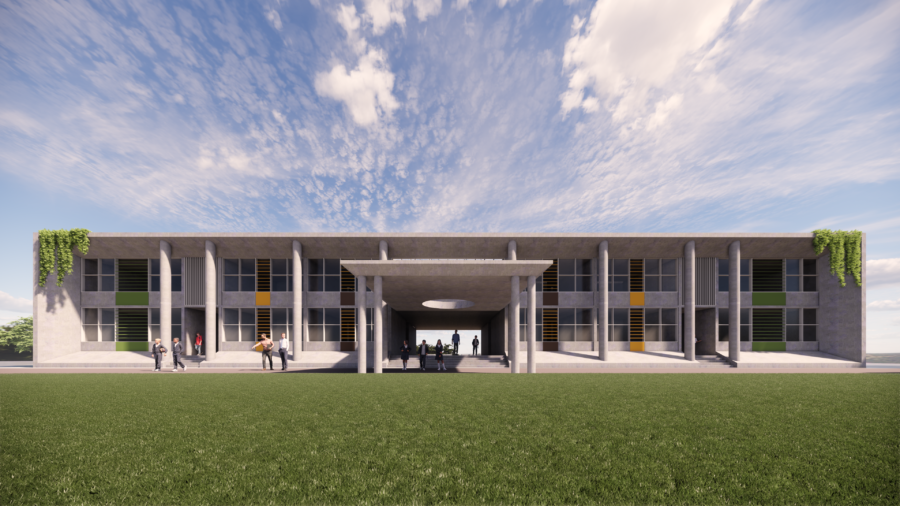
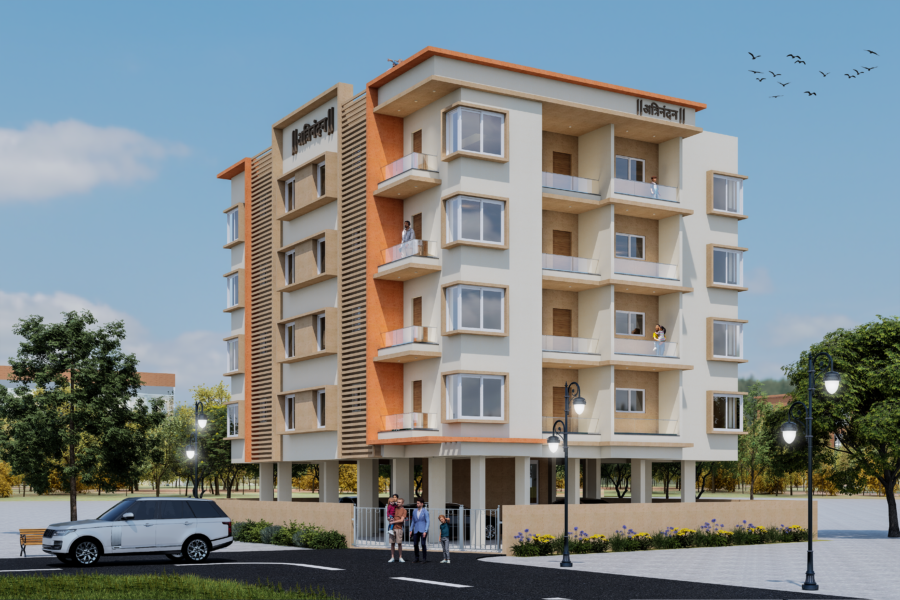
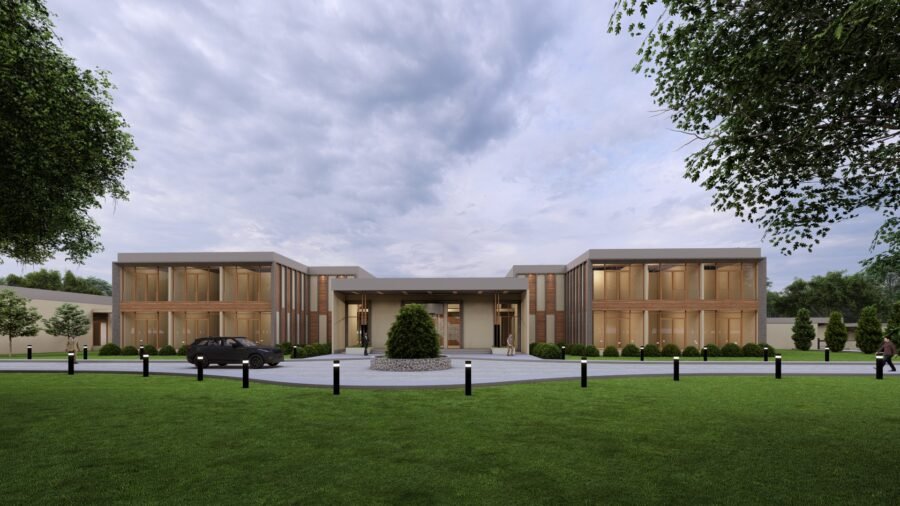
From residential architecture to commercial spaces, hospitality and institutional projects, each visualization is developed to communicate the design clearly.
Clear process.
Better communication.
Understand
Requirements, drawings, references and design intent are reviewed before work begins.
Develop
The information is translated into accurate drawings, models or visual concepts.
Refine
Feedback is incorporated through a focused revision process until the work aligns with the intended result.
Deliver
Final drawings, models and visualizations are prepared in the formats required for the project.
Work that clients come back for.
“Professional work, great communication and excellent attention to detail throughout the project.”
“Very easy to work with and understood exactly what was required. The final result was excellent.”
“The drawings and visuals were delivered with a high level of accuracy and professionalism.”
Upwork
Architectural design, drafting, 3D modelling and visualization work delivered to international clients through an established freelance practice.
Have an idea?
Let’s build it.
Share your drawings, requirements or simply your idea. We can take it from there.
Start Your Project →